
Balconies and access decks combine concrete, reinforcement, edges, balustrades, connections and exposure to rain and sometimes de-icing salts. Cracks, rust staining, spalling, leakage or movement deserve assessment; no single sign establishes whether a balcony is structurally unsafe. The first priorities are safe use and an evidence-based assessment, followed by repair selection. [1, 2]
What should be observed?
For each balcony or deck, record the top and soffit of the slab, free edges, support or wall connection, drainage, movement joints and balustrade connections. Note cracks, moisture, spalling, exposed reinforcement, corrosion on metal components, ponding and visible movement. Compare similar elements and earlier photographs; repetition can help distinguish a local detail from a wider pattern.
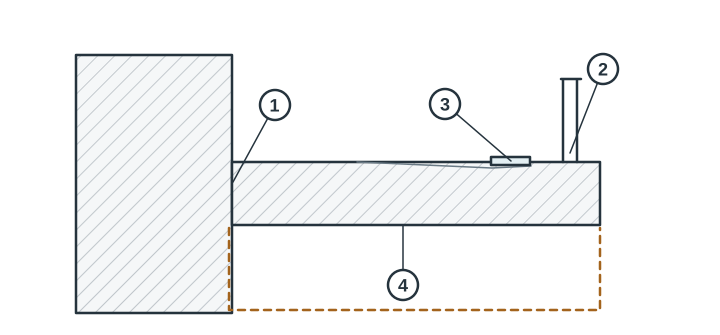 Inspection points on a cantilevered slab. 1. Connection. 2. Free edge and balustrade. 3. Drainage. 4. Soffit and area below.
Safety and access
Where concrete is loose or movement is possible, keep people out of the immediate danger area and have the responsible manager decide whether temporary use or access restrictions are needed. If pieces may fall, the area below may also need to be restricted until specialist assessment. Do not remove material or load/test a suspect balcony yourself. UK safety guidance identifies specialist assessment, possible use restrictions and protection of the area below as responses depending on findings; local procedures and authority apply. [1]
Balcony inspections may require access equipment, safe platforms and entry to dwellings. Plan resident communication, barriers, fall protection and safe handling of falling material with competent parties. A distant visual inspection may miss the soffit or connection.
From investigation to scope of work
In the Netherlands, IPLO identifies a specific transitional provision for certain monolithic cantilevered gallery or balcony slabs. Check whether the building falls within its scope before setting the assessment brief. [3, 4]
The assessment should consider structural form and load path: cantilever or supported member, reinforcement and anchorage, wall connection, edge beams and balustrade. Drawings, prior interventions and material records are useful but may need field verification. A specialist can map damage, assess cover and reinforcement, select material tests and, where needed, analyse load-bearing function.
Repair may involve concrete reinstatement, reinforcement treatment, drainage or protection, but the required combination follows from the identified cause and structural assessment. Cosmetic crack filling, a coating or a local patch alone is not an automatic solution. Where capacity or stability is in doubt, a structural engineer should assess it. [1, 2]
Ask the plan to explain protection of residents and passers-by, access arrangements, repair at the connection and drainage, and post-handover inspection. See spalling and delamination, reinforcement corrosion and concrete condition assessment.
Sources
- UK Building Safety Regulator, “Preparing safety case reports: structural balconies”, accessed 10 November 2026, “Background and possible reasons”, “Short term responses” and “Ongoing management”: spalling, movement, balustrades, specialist assessment, possible use restriction/barrier and ongoing inspection/maintenance. UK context, not a Dutch legal procedure. Guidance.
- UK Health and Safety Executive, Balcony collapse during construction, Safety Alert, May 2012: case in which reinforcement placed incorrectly during construction led to failure; illustrates that visible corrosion may be absent despite a structural defect. Incident case, not a statistical claim. Alert.
- IPLO, transitional provisions of the 2012 Building Decree regulation, scope of investigations for specific monolithic cantilevered slabs. Source.
- Betonvereniging, Extending the life of access deck floors, records, inspection and cause-based repair. Source.